How to Make a Small Bathroom Feel Bigger: Remodeling Tips for Middle Tennessee Homes

A small bathroom does not have to feel cramped or uncomfortable. With the right layout, finishes, lighting, and storage choices, even a compact bathroom can feel brighter, more open, and easier to use.
Whether you are remodeling a guest bathroom, updating a powder room, or making the most of a smaller primary bathroom, thoughtful design decisions can completely change the space. Here are some practical remodeling ideas for making a small bathroom feel bigger without adding square footage.
1. Start With the Bathroom Layout
Before choosing tile or paint colors, look at how the bathroom is arranged.
A poor layout can make a bathroom feel smaller than it actually is. Doors that swing into the room, oversized vanities, and fixtures placed too close together can interrupt the natural flow of the space.
During a remodel, consider whether the layout could be improved by:
- Replacing a large vanity with a narrower option
- Installing a pocket door or outward-swinging door
- Moving fixtures to create a clearer walkway
- Replacing a bulky bathtub with a walk-in shower
- Choosing a corner shower or compact toilet
You may not need to move every plumbing fixture. Sometimes, changing one oversized feature is enough to make the entire bathroom feel more functional.

2. Choose a Glass Shower Enclosure
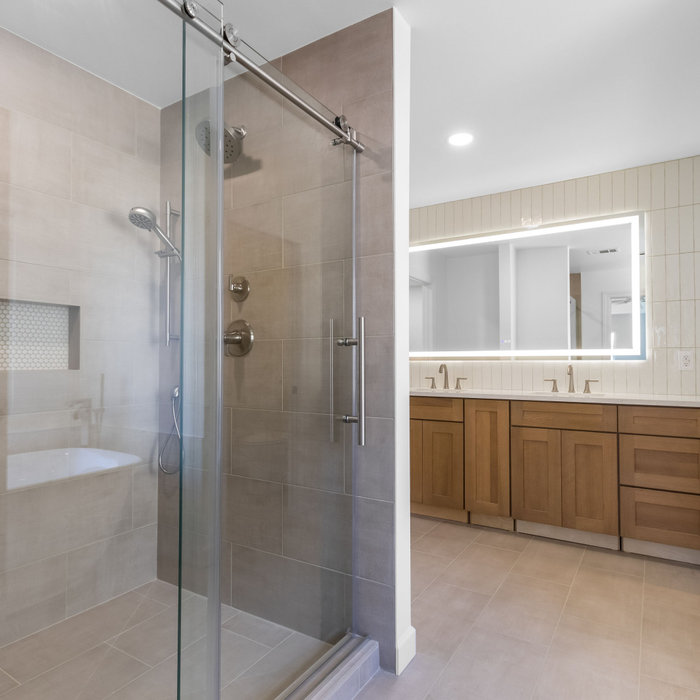
A shower curtain or framed shower door can visually divide a small bathroom. Clear glass allows your eye to travel through the entire room, making the bathroom feel more open.
A frameless glass shower enclosure provides an especially clean and modern look. It also allows the tile inside the shower to remain visible, which can make the space feel more continuous.
For additional privacy, consider lightly textured or frosted glass while still avoiding a completely solid visual barrier.
3. Use Lighter Colors
Lighter colors reflect more light and can help a small bathroom feel brighter and more spacious.
White, soft gray, cream, light beige, and pale natural tones are all popular choices. That does not mean the entire bathroom has to be plain or colorless. You can add personality through the vanity, hardware, artwork, towels, or decorative tile.
A simple approach is to use a lighter color across the walls and larger surfaces, then introduce darker or bolder accents in smaller areas.
Keeping the color palette consistent also helps prevent the room from feeling visually crowded.

4. Continue the Same Flooring Throughout
Using the same flooring across the entire bathroom creates a more seamless appearance.
When the floor changes abruptly between areas, it can make the room feel divided into smaller sections. Continuing the same tile into a curbless shower can create the appearance of one larger, uninterrupted space.
Large-format tile can also reduce the number of grout lines, which may help the floor look cleaner and less busy.
The right tile size will depend on the room, the shower slope, and the overall design, so it is important to balance appearance with proper installation.
5. Install a Floating Vanity
A floating vanity is mounted to the wall instead of extending all the way to the floor. The visible flooring underneath creates a sense of openness and makes the room appear less crowded.
Floating vanities are available in many styles, from modern and minimal to warm wood finishes. They can still provide useful drawer or cabinet storage while maintaining a lighter visual appearance.
Wall-mounted fixtures can also make cleaning around the vanity easier.
6. Use a Large Mirror
Mirrors reflect both natural and artificial light, helping a bathroom feel brighter and more open.
Instead of installing a small mirror directly above the sink, consider a larger mirror that stretches across more of the wall. A mirror extending from the vanity toward the ceiling can visually increase the height of the room.
Mirrored medicine cabinets are another practical option because they combine reflection with hidden storage.
7. Improve the Lighting
Even a well-designed bathroom can feel small if it is dark.
A single ceiling light may not provide enough illumination, especially around the vanity or shower. Layered lighting creates a brighter and more comfortable space.
Consider combining:
- Overhead lighting
- Vanity lighting
- Wall sconces
- Recessed shower lighting
- Under-vanity lighting
- Natural light, when available
Lighting placed near or around the mirror can also reduce shadows and make daily tasks easier.

8. Add Storage Without Adding Bulk
Clutter can make any bathroom feel smaller. The goal is to create enough storage without filling the room with oversized cabinets.
Built-in shower niches provide storage for shampoo and soap without using hanging organizers or bulky shelves. Recessed medicine cabinets can store smaller items while remaining nearly flush with the wall.
Other space-saving storage ideas include:
- Vanity drawers instead of deep cabinets
- Shelving above the toilet
- Narrow linen cabinets
- Wall-mounted towel hooks
- Recessed wall shelving
- Storage built into unused corners
The best storage solutions depend on what you actually use every day. Thoughtful storage keeps the countertops and floors clear, which helps the bathroom feel more spacious.
9. Draw the Eye Upward
Vertical design details can make the ceiling appear higher.
Installing shower tile all the way to the ceiling creates a taller, more finished appearance. Vertical tile patterns, tall mirrors, and narrow cabinetry can also draw the eye upward.
If the bathroom has a standard-height shower surround, extending the tile above it may make the room feel more complete and visually larger.
10. Keep the Design Simple
Too many competing finishes can overwhelm a small bathroom.
Using several tile patterns, multiple hardware finishes, and busy decorative features may cause the space to feel crowded. A more consistent design gives the eye fewer visual interruptions.
Try selecting:
- One primary tile
- One accent tile
- One main hardware finish
- A limited color palette
- Simple cabinet and fixture styles
A small bathroom can still have character. The key is choosing a few intentional details instead of trying to include every design idea in one room.

11. Consider a Walk-In Shower
If a bathtub is rarely used, replacing it with a walk-in shower may create more usable space.
Walk-in showers can be designed with clear glass, built-in niches, benches, and low or curbless entries. This can make the bathroom feel more open while also improving accessibility.
However, removing the only bathtub in a home is a decision that should be considered carefully. Think about your household’s needs, future plans, and how the bathroom is used before making the change.
12. Choose Fixtures That Fit the Room
Fixtures should be properly scaled for the bathroom.
A large vanity or deep sink may look beautiful in a showroom but overwhelm a smaller room. Compact toilets, shallow vanities, wall-mounted faucets, and appropriately sized lighting can provide the same function without taking up unnecessary space.
Proper spacing is also important. Fixtures should not only fit physically. They should allow enough room for doors, drawers, and cabinets to open comfortably.
Make the Most of Your Small Bathroom
Making a small bathroom feel bigger is less about the actual square footage and more about how the space is designed.
A better layout, brighter lighting, clear glass, smart storage, and properly sized fixtures can make a noticeable difference. The right remodeling plan can transform a cramped bathroom into a comfortable space that feels open, clean, and functional.
LD Remodeling helps homeowners throughout Middle Tennessee create bathrooms that work better for their homes and everyday routines. Contact us to discuss your bathroom remodeling ideas and schedule a consultation. 🛁